01The Story
A Home with History
Room to Gather
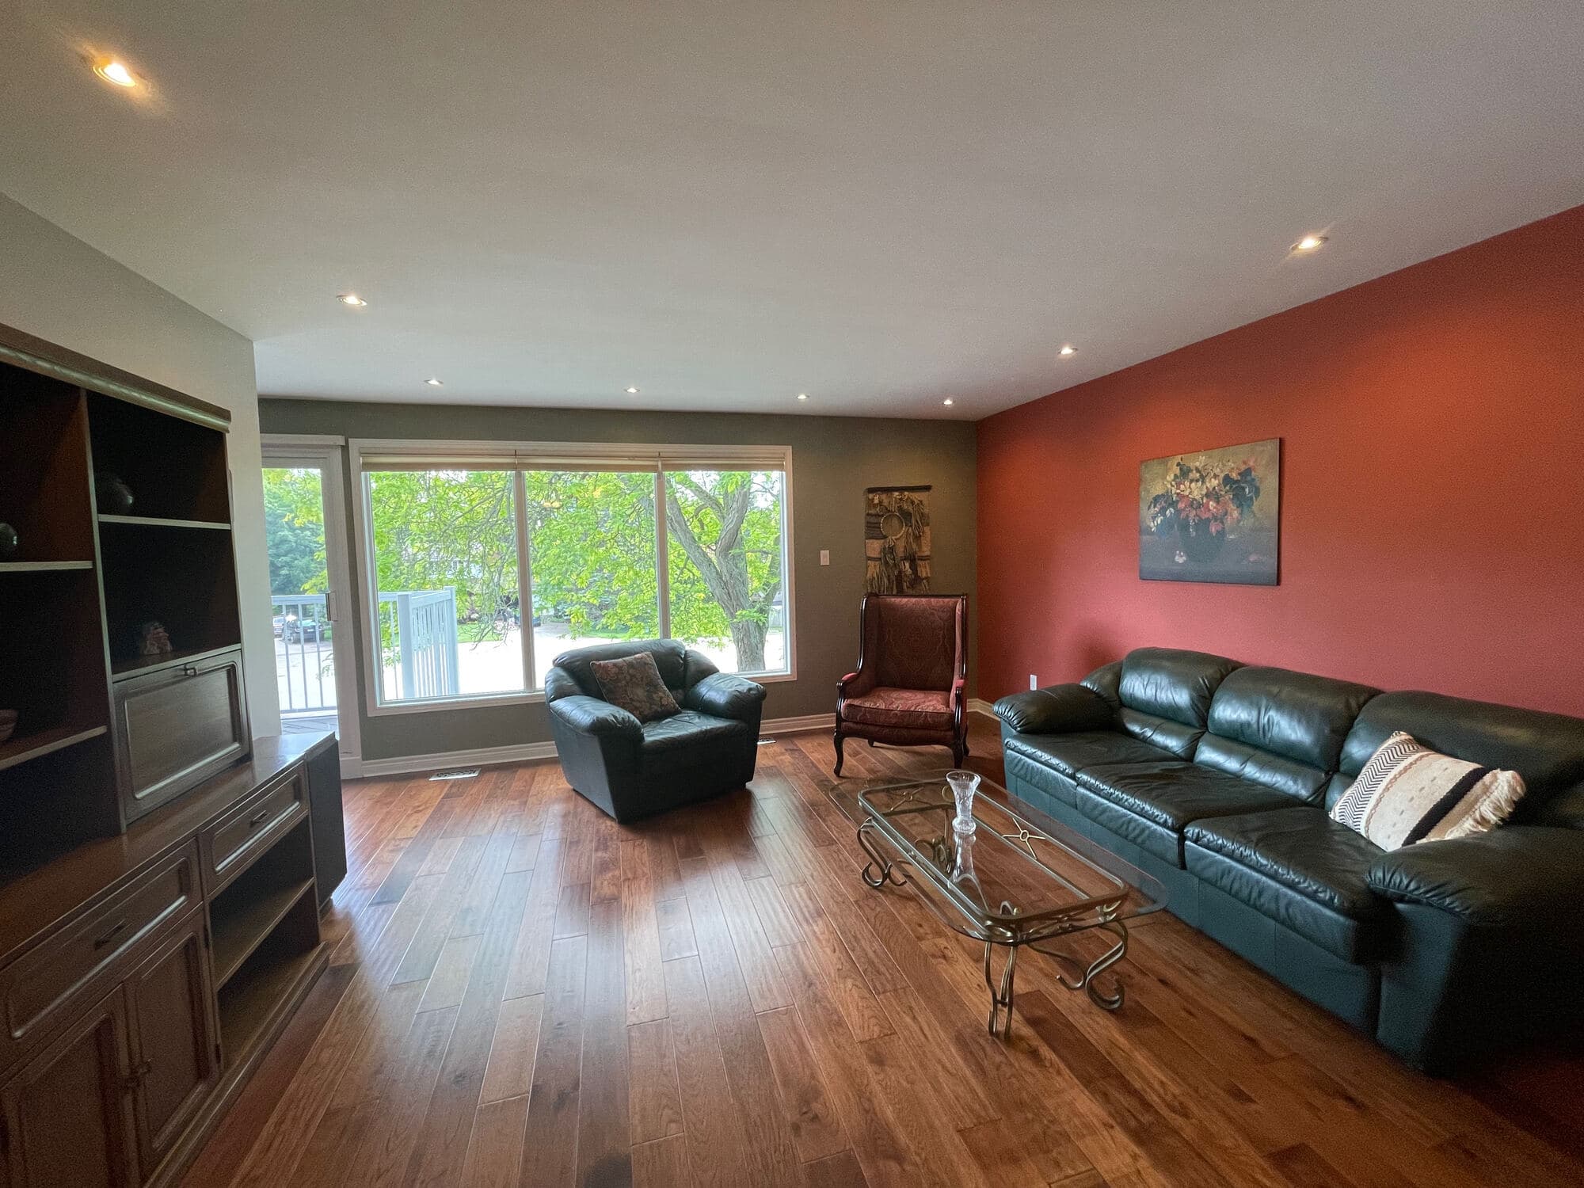
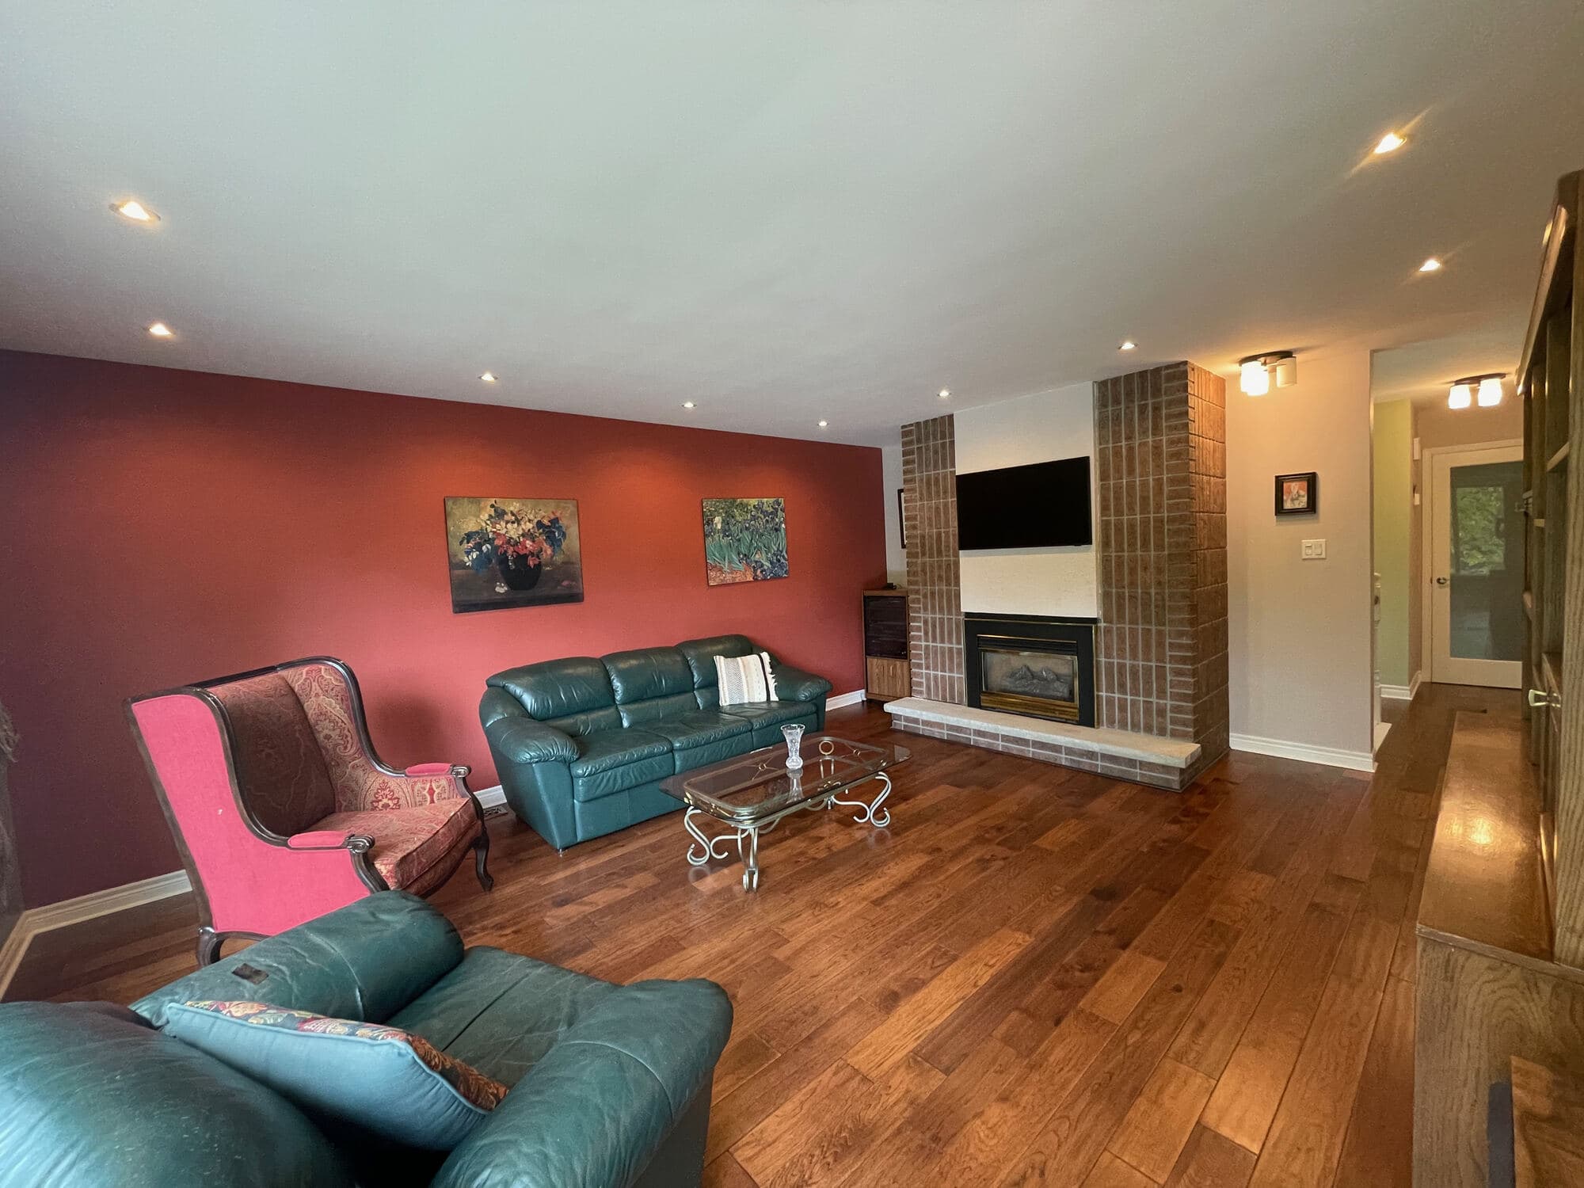
Gleaming hardwood floors run through a bright, open main floor, where the living and dining rooms gather around the first of two fireplaces. Wide windows pull in light through the mature trees outside, and every space feels made for company — everyday living, elevated.
A Chef's Kitchen
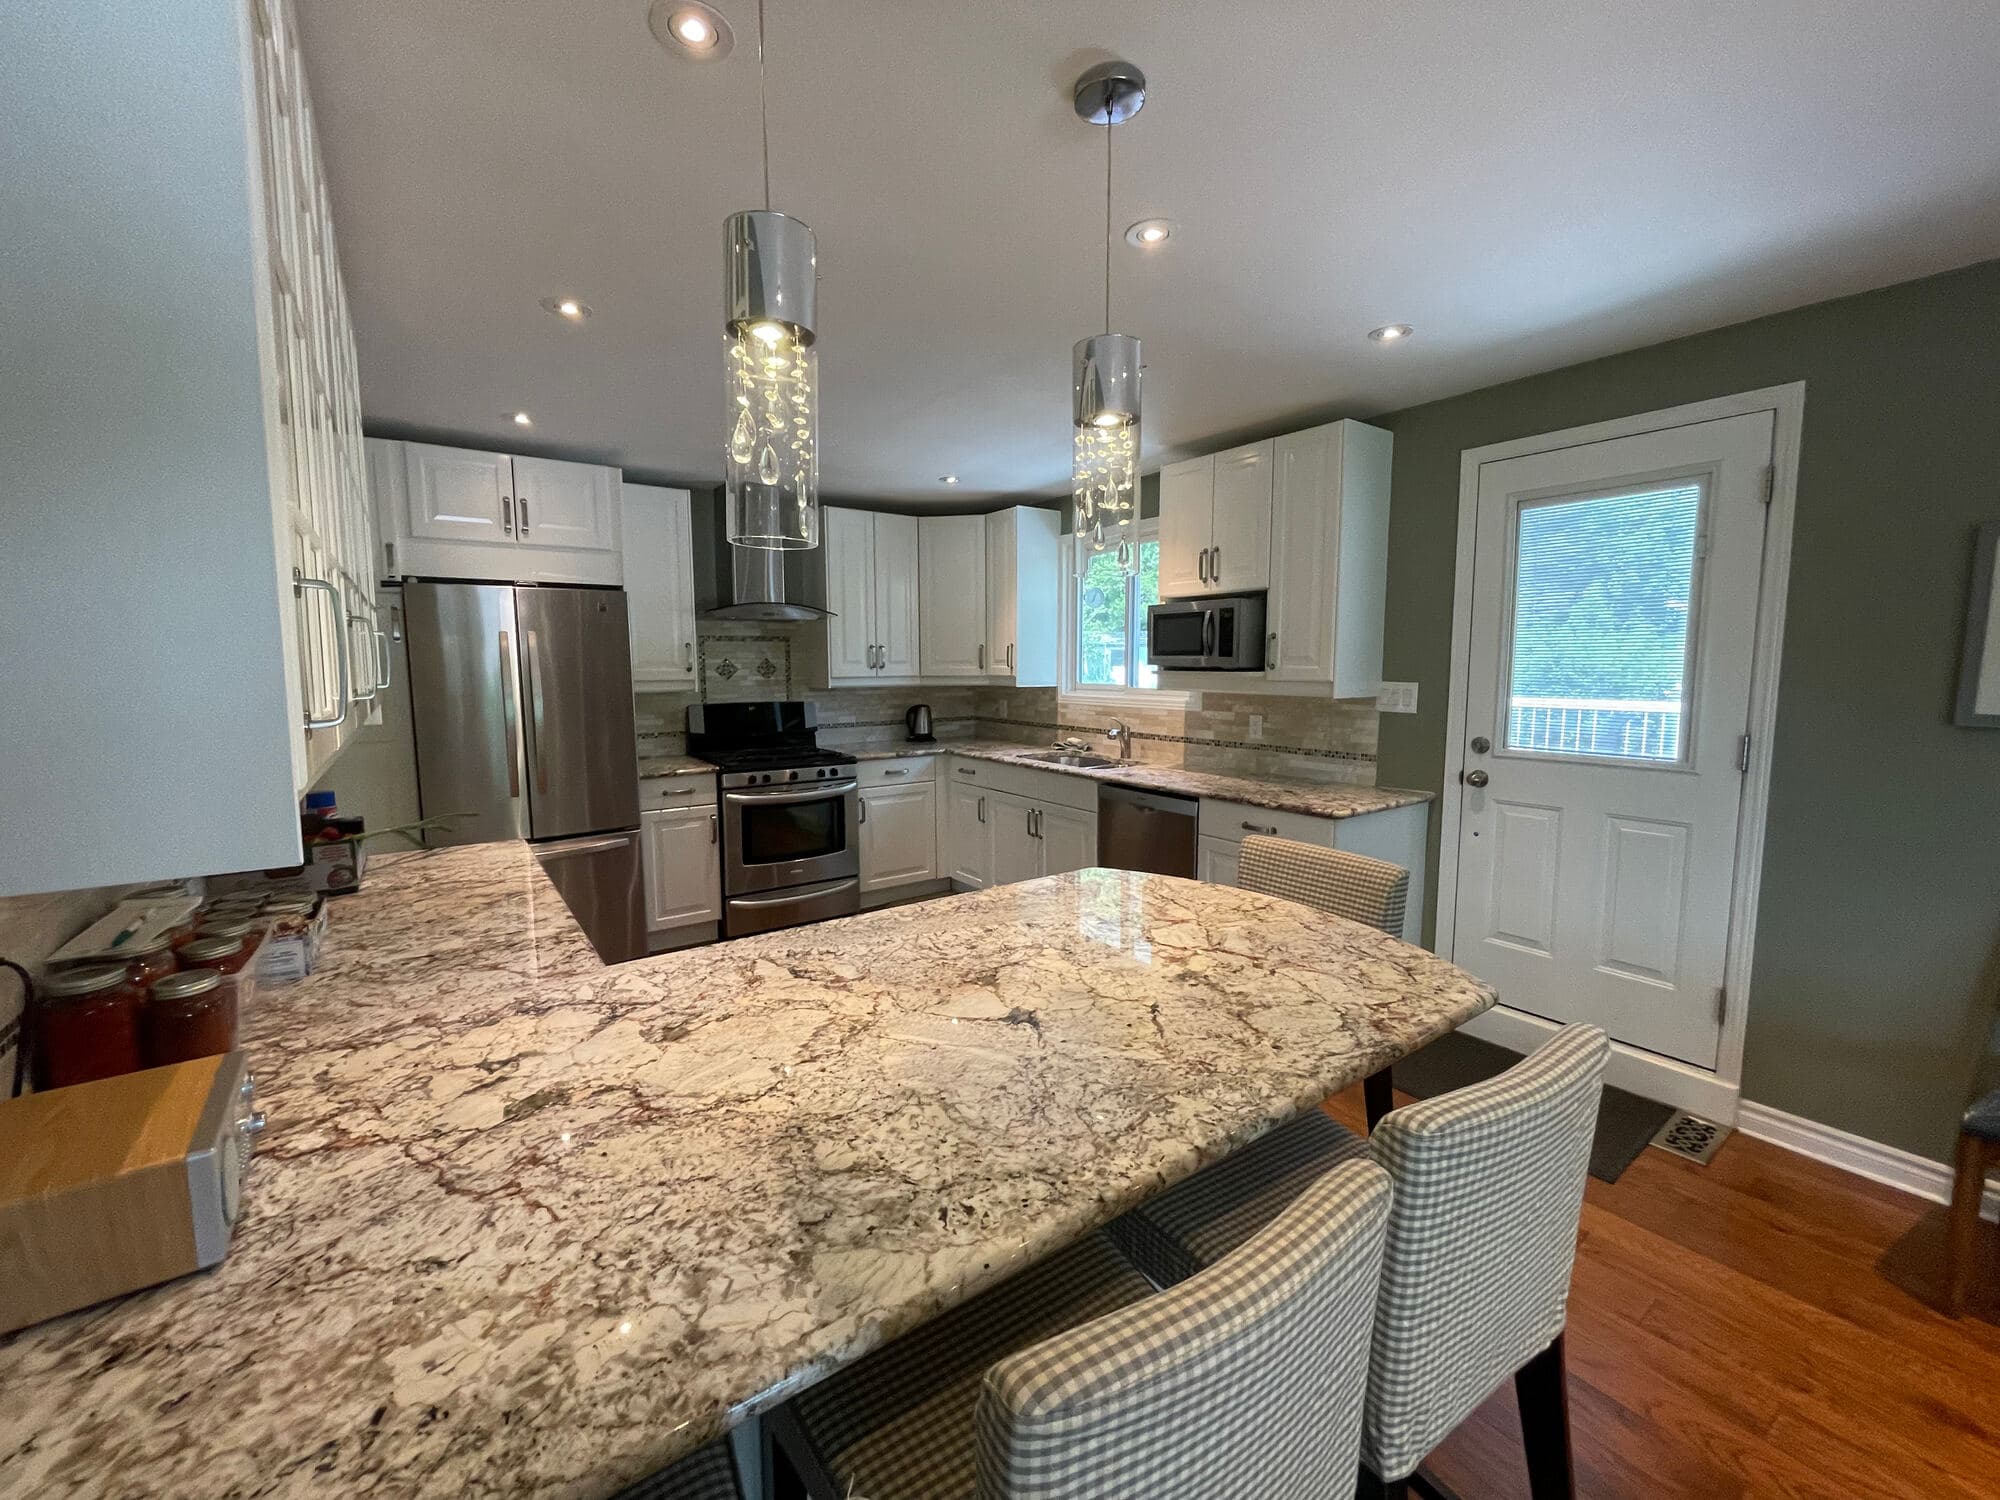
At the heart of the home, a stunning renovated kitchen brings stone counters, an island made for gathering, and room for more than one cook. It anchors the main floor — steps from the dining room, and ready for everything from weeknight dinners to holiday crowds.
A Home Within a Home
Downstairs, the bright walk-out lower level lives like a second home: two more bedrooms, a renovated 3-piece bath, and a family room warmed by its own fireplace. Ideal as an in-law suite, rental income, or simply room for a family to spread out — multi-generational living without compromise.
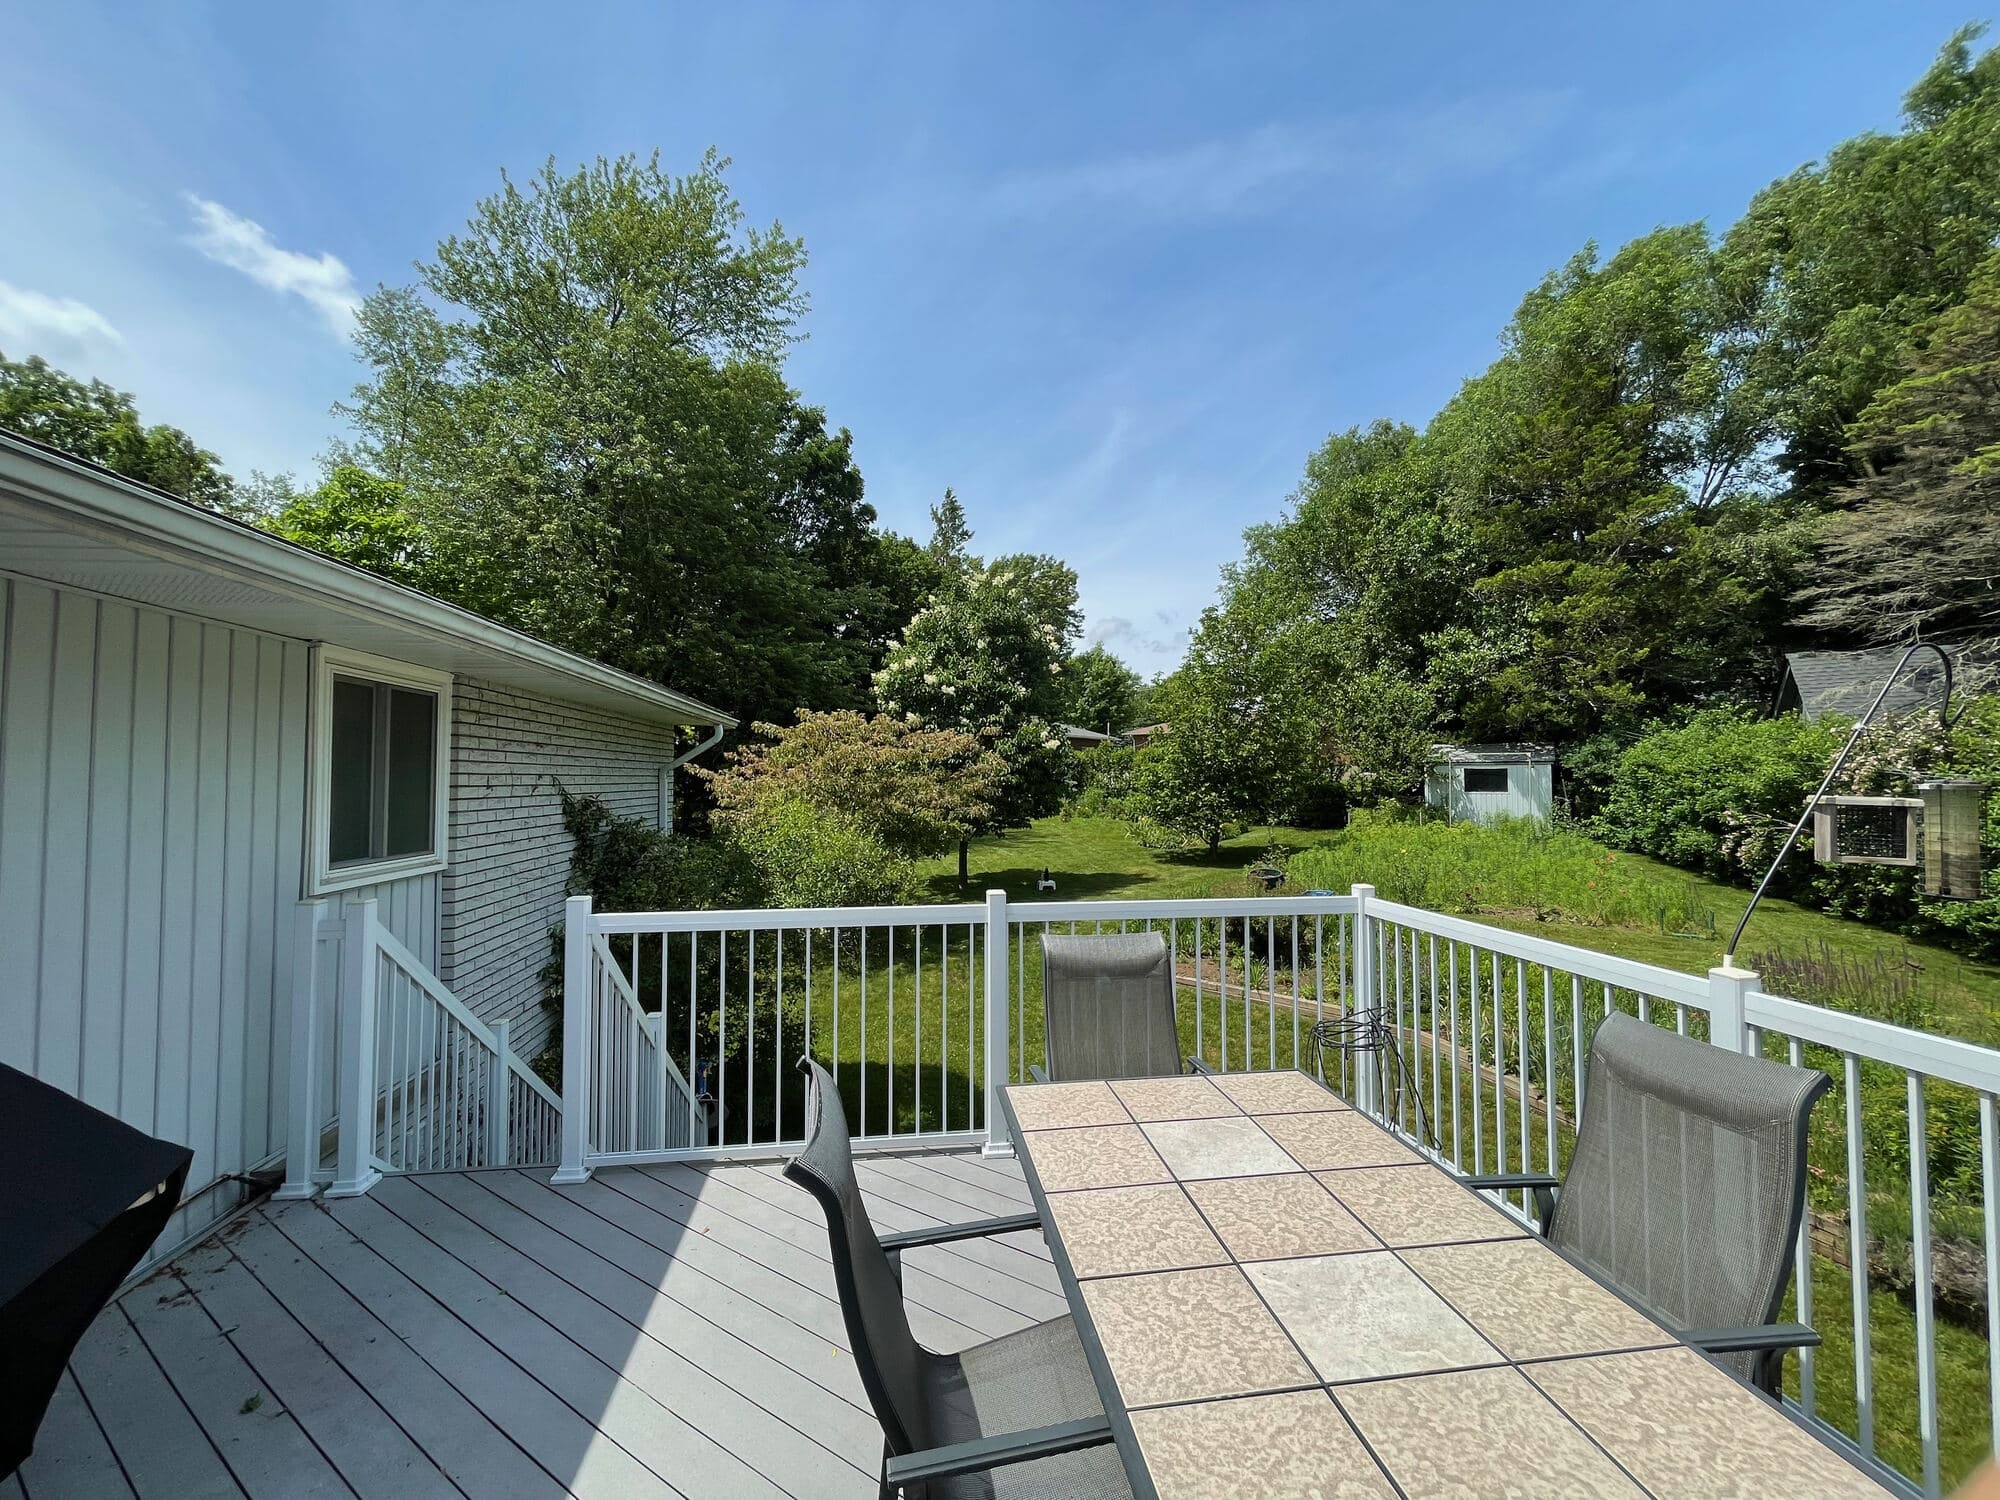
The Garden Retreat
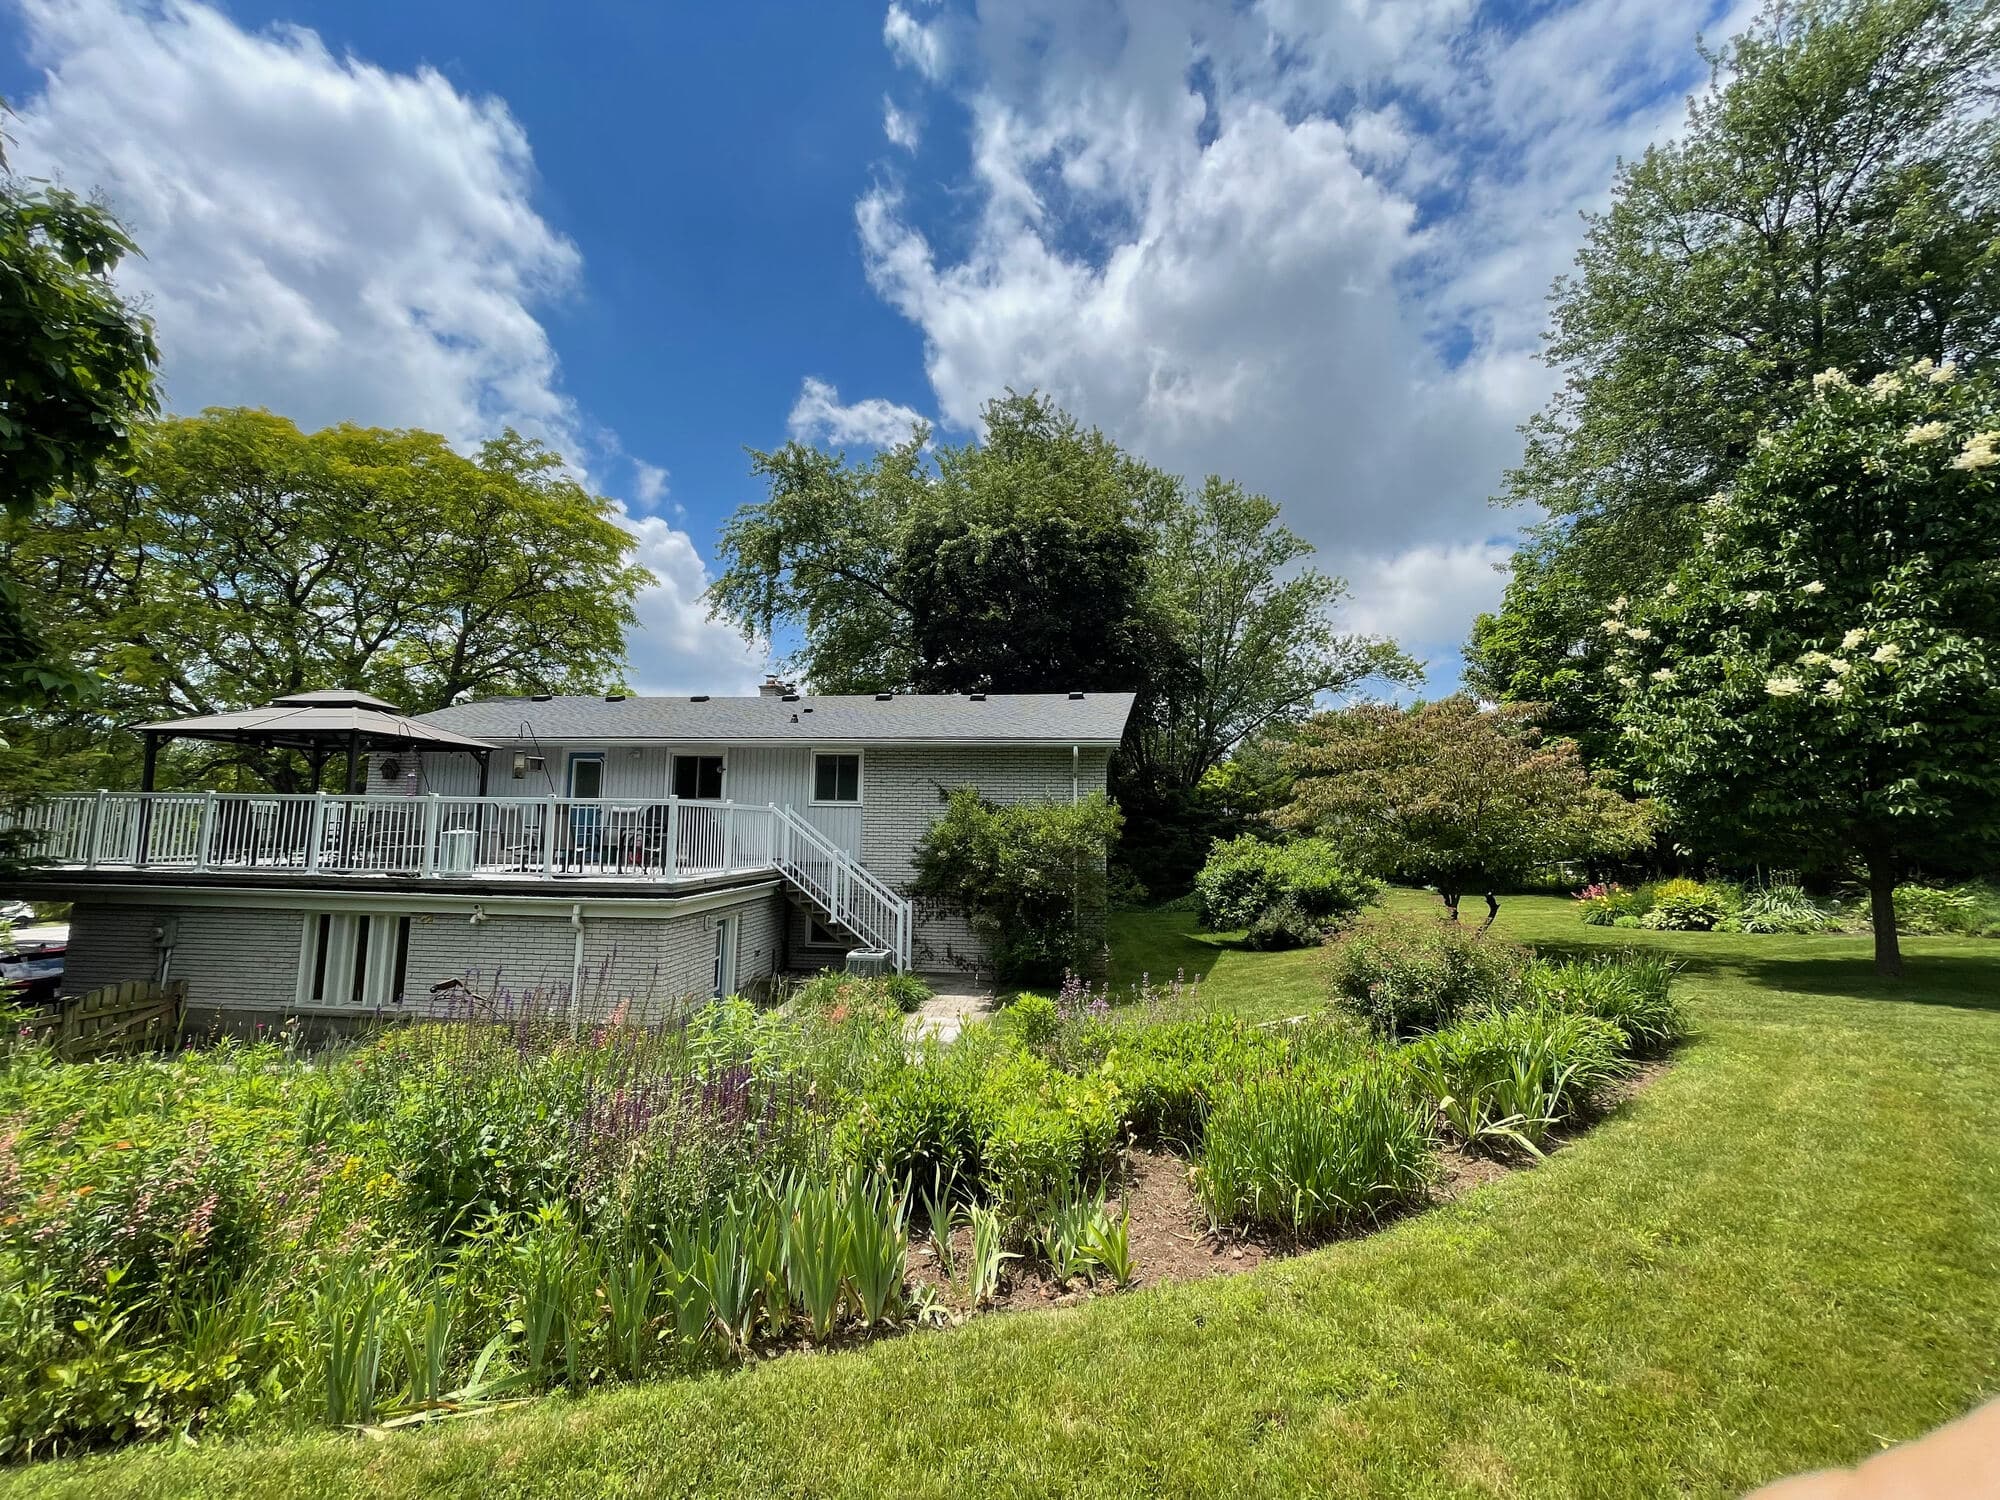
Out back, the large pie-shaped lot unwinds into landscaped perennial gardens, backing onto open green space and a lilied pond alive with birdsong. A spacious deck above the garage catches the sun — the perfect spot for morning coffee or entertaining as the evening settles in.